12 Birdie Lane, Coto De Caza, CA 92679
- $1,085,000
- 3
- BD
- 2
- BA
- 2,046
- SqFt






- List Price
- $1,085,000
- Price Change
- ▼ $34,900 1789861615
- Status
- ACTIVE UNDER CONTRACT
- MLS#
- OC26190936
- Year Built
- 1995
- Bedrooms
- 3
- Bathrooms
- 2
- Living Sq. Ft
- 2,046
- Lot Size
- 126,326
- Acres
- 2.90
- Lot Location
- Back Yard, Close to Clubhouse, Cul-De-Sac, Landscaped, Near Park, Sprinklers Timer, Sprinkler System
- Days on Market
- 48
- Property Type
- Townhome
- Style
- Contemporary, Mediterranean, Traditional
- Property Sub Type
- Townhouse
- Stories
- One Level
- Neighborhood
- Greystone Villas (Grvl)
Property Description
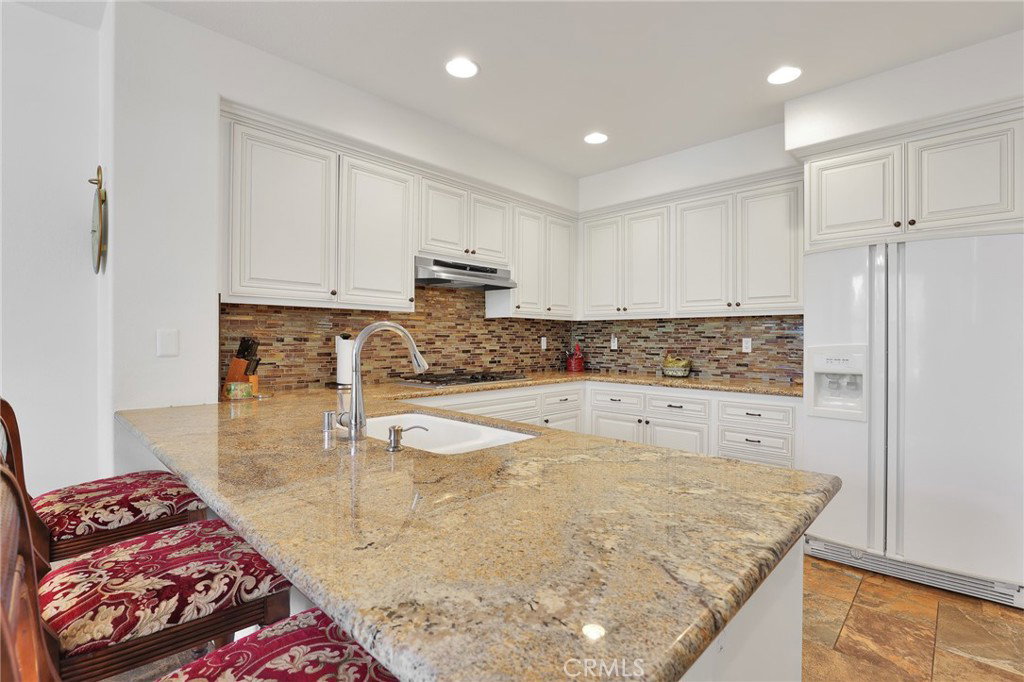
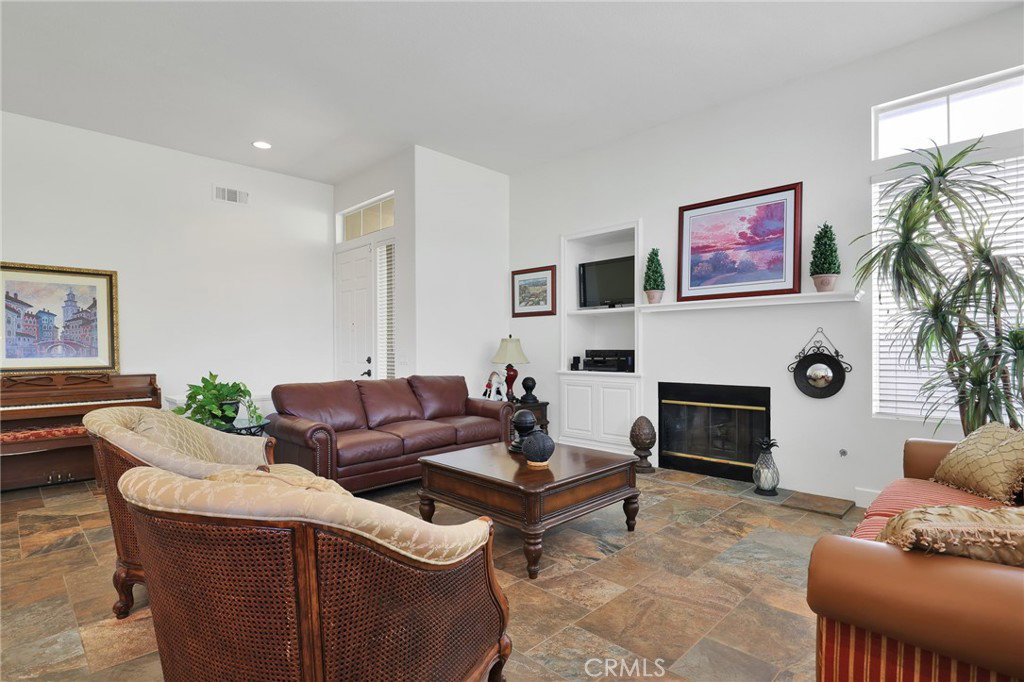
HUGE LOT! This single-level, three-bedroom, two-bath home sits on one of the largest lots in the community and offers a wonderful opportunity to make it your own with a few personal touches. Ideally located near the Coto de Caza Golf & Racquet Club, the home features a spacious living room, dining room, and an exceptional kitchen with ample counter and cabinet space, a breakfast bar, and a large casual dining area. The additional dining space could also be transformed into a comfortable family room or den. Neutral colors and beautiful tile flooring complement the kitchen and eating area. The primary suite features access to a private courtyard, while the primary bathroom includes dual vanities, a soaking tub, and a separate shower. The beautifully maintained grounds feature mature trees and an expansive backyard. Additional highlights include a two-car garage with direct access and a full driveway. Enjoy the exceptional amenities of the prestigious, 24-hour guard-gated Coto de Caza community. A MUST-SEE!
/u.realgeeks.media/hakolas/logo-footer.png)
Additional Information
- HOA
- 540
- Frequency
- Monthly
- Second HOA
- $385
- Association Amenities
- Clubhouse, Horse Trails, Picnic Area, Playground, Pool, Racquetball, Guard, Spa/Hot Tub, Tennis Court(s), Trail(s)
- Appliances
- Built-In Range, Dishwasher, Electric Oven, Gas Cooktop, Gas Water Heater, Water To Refrigerator
- Pool Description
- None, Association
- Fireplace Description
- Gas, Gas Starter, Living Room, Wood Burning
- Heat
- Central, Forced Air
- Cooling
- Yes
- Cooling Description
- Central Air
- View
- Trees/Woods
- Exterior Construction
- Drywall, Stucco
- Patio
- Concrete, Open, Patio
- Roof
- Concrete
- Garage Spaces Total
- 2
- Sewer
- Sewer Tap Paid
- Water
- Public
- School District
- Capistrano Unified
- Elementary School
- Wagon Wheel
- Middle School
- Las Flores
- High School
- Tesoro
- Interior Features
- Breakfast Bar, Separate/Formal Dining Room, Eat-in Kitchen, Granite Counters, High Ceilings, Primary Suite
- Attached Structure
- Attached
- Number Of Units Total
- 50
Listing courtesy of Listing Agent: Michael Davar (Michael@DavarandCo.com) from Listing Office: Davar & Co.
How much is your home worth?
...get instant property value now!
Mortgage Calculator
Based on information from California Regional Multiple Listing Service, Inc. as of . This information is for your personal, non-commercial use and may not be used for any purpose other than to identify prospective properties you may be interested in purchasing. Display of MLS data is usually deemed reliable but is NOT guaranteed accurate by the MLS. Buyers are responsible for verifying the accuracy of all information and should investigate the data themselves or retain appropriate professionals. Information from sources other than the Listing Agent may have been included in the MLS data. Unless otherwise specified in writing, Broker/Agent has not and will not verify any information obtained from other sources. The Broker/Agent providing the information contained herein may or may not have been the Listing and/or Selling Agent.